
Showing posts with label kitchen. Show all posts
Showing posts with label kitchen. Show all posts
Sunday, July 31, 2011
Backsplash for now
Check me out!

Do you guys remember this?

And how I was agonizing over a backsplash here? And here? And talking about trying something dashing with paint here? Like this?

Well I finally figured out three important things about me and my backsplash dilemma.


Read more >>

Do you guys remember this?

Well I finally figured out three important things about me and my backsplash dilemma.
- I do not have the patience to paint fake tile or the ability to deal with it looking craptacular.
- I do like the fact that paint is cheap and I can change it whenever I feel like it with nothing involving electricity or power tools.
- I love stripes.
So I ended up with this

I am kind of loving it. The paint is 3 different shades of Martha Stewart. Sandpiper is the off white, grey squirrel is the medium warm grey, and a metallic called eagle is the darker stripes and the "yum!". And how great is yum, btw? I like the idea behind EAT letters, but something about being commanded to ingest in a kitchen leaves me feeling full of guilt and regret. I probably should have put that chocolate cake down, huh? But the kitchen TOLD me to EAT! I had to! "Yum!" on the other hand, is just how you want people to feel in the kitchen. yum!
I used frog tape to make sure the lines were nice and straight. It was totally worth it, btw. Here's a video
The husband also demanded that I use, like, a square and a straight edge and stuff for measuring it all out. Fine, sure, whatever. (He was right, it looks great and square and awesomesauce.)
The yum is in a font I found linked from How About Orange's blog called "lobster". I thought it was kinda modern, kinda fun. I did not think "oh that will be nice and full of straight lines and easy to paint" which I totally should have thought, because it's all swirly and NOT easy to paint. Yeezsh. I actually cut out a template and taped it to the wall behind the stove for a day or two. I wanted to make sure I really liked it before I committed.

My friend Tommy's mom was giving away a basically brand new, all white stove. I have been wanting to replace the black and white monster, but did not have much motivation to pay actual money for a new stove. But hey, free! And they delivered it! Talk about good friends.
Now I just need it go be mild enough weather that I can pop the windows out and finish painting the frames white.
Now I just need it go be mild enough weather that I can pop the windows out and finish painting the frames white.
In the mean time I am just going to enjoy the yum!
|
| yum! |


Wednesday, July 20, 2011
Long time, no blog
Hey guys. I should be back with some pics of the deck at some point in the next month. Summer takes it's toll on us around here, both because of the heat and because of the thing where we work at a school and summer is the big time to make improvements at work. whew.
In any case, here's a pinterest board I did for a friend's office: http://pinterest.com/thwomp/office-decor/
Also, I am considering doing this to my backsplash, since I am trying to do something pretty on the cheap while we work on functional projects like "making the bathroom not leak into the other bathroom" and stuff.
Read more >>
In any case, here's a pinterest board I did for a friend's office: http://pinterest.com/thwomp/office-decor/
Also, I am considering doing this to my backsplash, since I am trying to do something pretty on the cheap while we work on functional projects like "making the bathroom not leak into the other bathroom" and stuff.
|
| from DIY network |
Wednesday, June 8, 2011
White Appliances!
The Kitchn has an article about white kitchen appliances!
We specifically chose white for our kitchen for a variety of reasons:
To be fair, I liked my stainless appliances from our old house just fine, though they did have a layer of dog snot at snout high basically all the time. That was a much lighter kitchen, however.
I am loving the retro and vintage stoves in that The Kitchn post. Very cute! I can feel myself gravitating towards a white viking range, though. Man, those are pretty. The one here has mirrors for a backsplash so you can see behind you. Brilliant!
Read more >>
We specifically chose white for our kitchen for a variety of reasons:
- They are cheaper. Seriously, for consumer grade stuff, stainless costs more for no added functionality. (This is not the same if you are buying fancy pro or prosumer appliances. Those are basically all stainless.)
- I wanted to lighten up the dark cabinets. We have a lot of dark in the kitchen. White seemed like a nice choice to balance that out.
- White appliances don't date all that quickly and I'm cheap. I don't want to replace my appliances if I don't have to, and I do fear that stainless will be the harvest gold of the 2000-2020 time period someday. I could totally be wrong, but really, white is nice and neutral, so even if I am, I don't really think it matters. White appliances are not much of a gamble.
|
| I'm not loving the stove but it's really black & white and not plain white. |
I am loving the retro and vintage stoves in that The Kitchn post. Very cute! I can feel myself gravitating towards a white viking range, though. Man, those are pretty. The one here has mirrors for a backsplash so you can see behind you. Brilliant!
Saturday, June 4, 2011
Backsplash Woes
Hey, do you guys remember the backsplash I was going to use?
Read more >>
 |
| like, as an accent not 100% squirrels |
So I still do not have a backsplash. Just drywall and white paint, which is perfectly cromulent, but not super pretty. The squirrel tiles are not going to work for a variety of reasons. I'm not sold on the Moroccan tile, either.
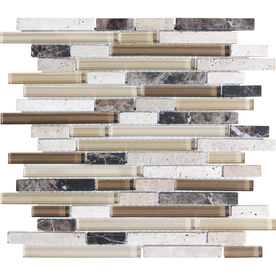
I was thinking that I might like something like this.
I think it would look fab with the white/beige/brown countertops and the cherry cabinets. However, even though it's relatively inexpensive at $10 a square foot, I have right around 80 square feet of space to tile and we're building a deck. ~$1k for materials is prolly not in the budget for a few months. Plus, if I had a grand to blow, I would probably buy a new stove.
So, instead, check out this house that The Style Files showed this week.
 |
| The rest of the house is similarly pretty. |
I totally love this! I bet I could do it with similarly $10 a foot tile with only a few and some plywood for like ~$70.
Thursday, June 2, 2011
Outdoor Kitchen
The Kitchn blog has this awesome post about how to build your own outdoor kitchen.

It's secretly a link to this PDF: http://www.studiomama.com/instructions/sm_outdoorkitchen.pdf
I totally love this! I can just see myself outside chopping and rinsing. Once upon a time, we had an "Outdoor Kitchen" grill that I bought for Jeff for his college graduation, but that ultimately disintegrated over the five years that we had it.
Up next for our foursquare is the back deck. It has decking! It has a platform for stairs! It's coming soon to a suburban residence near you! Hopefully, we'll have it in the next two or three weeks.
It has been EPICALLY hot here. I realize that folks from the south are now laughing at my definition of 95 degrees as epically hot. We're in Pennsylvania. Hot. Plus, we had to move the AC unit to build the new kitchen addition, and have not replaced it yet. Hopefully, a new AC unit is coming soon to a suburb near me.
Happy June, folks!
Read more >>
It's secretly a link to this PDF: http://www.studiomama.com/instructions/sm_outdoorkitchen.pdf
I totally love this! I can just see myself outside chopping and rinsing. Once upon a time, we had an "Outdoor Kitchen" grill that I bought for Jeff for his college graduation, but that ultimately disintegrated over the five years that we had it.
Up next for our foursquare is the back deck. It has decking! It has a platform for stairs! It's coming soon to a suburban residence near you! Hopefully, we'll have it in the next two or three weeks.
It has been EPICALLY hot here. I realize that folks from the south are now laughing at my definition of 95 degrees as epically hot. We're in Pennsylvania. Hot. Plus, we had to move the AC unit to build the new kitchen addition, and have not replaced it yet. Hopefully, a new AC unit is coming soon to a suburb near me.
Happy June, folks!
Monday, May 9, 2011
The Big Reveal (part I)
OK, I have dilly dallied long enough on showing off some kitchen pictures. Before you scroll down, please keep in mind a few things:


Read more >>
- I need to figure out how to better operate my camera.
- I need a new white shiny stove
- I need to figure out what to do about my backsplash
I'm a bit nervous about this, even if the pictures were good, but here we go:
Here's a view from behind the breakfast bar. You can see most of the work area, and all the appliances. I picked a really dark cabinet (Kaffe stain from Kraftmaid which I fell completely in love with), which dictated a lot of the other finish choices. You can also see I am keeping up with the red and white accessories theme.
The view from in between the breakfast bar and the coffee bar. You can see the whole bank of windows in this room, which I agonized over and measured and basically spent like 2 weeks trying to figure out what I wanted there. I definitely wanted the 3 over 1 grills, since that's traditional to the style of house, and the original windows were that style. I wanted it to feel like the kitchen belonged to the house, so the dark woods and windows should help with that.
You can also see the glass cabinets above the windows. I have all white things in those, because you can actually see them without lighting the insides of the cabinets. Perhaps I'll do that someday, but I really wanted glass fronts and I wanted them somewhere they would look pretty but not get too smudged up or filled with things that would look messy. Fortunately, the new kitchen is plenty big enough to have some extra cabinets for pretty stuff. Also, all of the cabinets are 42"high and reach all the way to the ceiling. Jeff says this is imposing.
The breakfast bar. Behind the far chair is a door and sidelight that will eventually open onto a deck. Contractor-father-in-law is there today with some big pieces of wood, so hopefully that will turn into something soon. I need taller stools for here, since these are cabinet not bar height, but they came with the house and matched the cabinets and blended ok with the existing furniture. So I'm over it for now.
Here's a little view of the corner where all of my baking stuff lives. Have I told you guys how I organized everything? If not, I'll try to do that another time. You can revel in my complete battiness and obsessive compulsive nature.

And of course, you've already seen the office wall which is behind the breakfast bar. To the right, the door to the deck. To the left, opening into the dining room. I also obsessed about these windows, incidentally. I mentioned in a comment that I had the electrician put the outlets higher than the desks, too, so we could more easily plug things in. Woot!
This is what it looked like outside over the winter. Hooray for spring. It's much warmer and greener now.
The layout sketch I made to get husbandly approval before we started construction. (You can see that we nixed the prep sink because it was so close to the regular sink, and also went with bar height and not table hight for the breakfast bar. The fridge is bumped over a bit, too.)

I'm super super happy with everything so far, modulo the new stove and backsplash. Everything is plenty functional, however, and very pretty to me, so I consider it a complete success.
*whew* That was long!
Sunday, May 8, 2011
Desk Wall!
I have totally weird issues about wanting a desk. I don't know that I can adequately explain them, but suffice it to say that i will not share a desk or a dessert item. (Hey, everyone has their own weirdness! Back off!)
The kitchen was designed to have a wall of desks for the family, but largely for me. My son has taken over the smallish desk that we had there (taken from another room) so we decided that we needed to investigate different/better desk options. We went back and forth on what kind, and finally ended up at IKEA, home to a desk that you can fit in any location in your house.
Next up, I am going to paint the wooden tulips on the left window so that they all match and are red. My husband's grandmother gave them to us over the years; her husband made them before he passed away, so they are special to us and we've had them in every kitchen we've been in since we got married. I think it's OK to paint them, though, and since our kitchen has red and white and green, red + green tulips seem like a good thing.
Read more >>
The kitchen was designed to have a wall of desks for the family, but largely for me. My son has taken over the smallish desk that we had there (taken from another room) so we decided that we needed to investigate different/better desk options. We went back and forth on what kind, and finally ended up at IKEA, home to a desk that you can fit in any location in your house.
|
| Hooray for my new desk! |
The corner desk is big enough for the family iMac and printer and assorted hard drives and other electronic bits. I need to tack up that cable underneath, so just pretend you don't see that. The longer part in the middle is for me me me me me! We have some wire storage on the right for my camera and our grocery bags and the dog's medicine.
 |
| I love it!!!!! |
Best of all: SHELVES! I got to move my cookbooks from the dining room into the kitchen. I am basically ready to sit here with a cup of coffee and peruse my cookbooks, calmly creating a meal plan and not frantically racing to the store and getting whatever is on the end caps. Oh hey, did you notice those grates with the pictures and stuff?
 |
| Creative framing, right? |
The wire shelving used to be taller, but we took off the top box to make it fit under the cookbook shelves. I took the leftovers and some of those 3m command hooks and made an artwork and picture display out of them. I have some paper clips and some hooks from IKEA that I am using to hold stuff up. Today, my mother's day cards and pictures of my kid. That whole project was basically completely FREE because I had the command hooks and the grates and some paperclips and hooks.
All in all, the desks, shelves, filing boxes, containers, pen cups, etc. etc. etc. was right about $350. Not bad for a 12' wall full of desk.
Next up, I am going to paint the wooden tulips on the left window so that they all match and are red. My husband's grandmother gave them to us over the years; her husband made them before he passed away, so they are special to us and we've had them in every kitchen we've been in since we got married. I think it's OK to paint them, though, and since our kitchen has red and white and green, red + green tulips seem like a good thing.
Friday, May 6, 2011
backsplash
So what do you guys thing of this backsplash tile?


Read more >>
I am kind of struggling about the whole backsplash thing, and so for now we have none. That's really fine, since it's not really super critical.
Originally, I was desperate for these tiles, but they don't really seem to go with the vibe the kitchen has now that things are installed.
My issue is that everything is very stately in the new kitchen and the squirrel tiles are pretty casual and rustic. I could go the white subway tile route, but I want to do that in the upstairs bath (which it currently has the original subway tile, painted over. Wonder if that's unpaintable.) So maybe the white Moroccan tile. I can't tell if it's unique and pretty or trendy and will be played in like six months. (Do people still say played? Or is played played? I can't tell! Help me interwebz!!!!!)
I like the skinny long glass tiles people are using now, but they seem kind of modern and we have a kind of traditional bent. I like the kind of luminosity of the glass, though, since the kitchen cabinets are so dark, maybe some extra light bouncing around could be nice.
Ah well, still undecided. In positive news, we are getting some progress on the deck. Right now the kitchen door opens onto a railing and a 10ish foot drop. Also, I am hoping to have some update pictures now of what's happening with the kitchen.
Saturday, January 29, 2011
Granite!
I have been obsessing about my new kitchen for well over a year at this point. I have gone through a zillion different countertops that I thought I would use. Here they are, in the order I thought about them.


I also put a green background instead of the white so I could actually see it a little better. If you look at the other picture, you can see how they tried to put seams together, so that the pattern of the granite is mostly uninterrupted. I think the only place where it looks obviously different is near the sink on the left, but I think the pattern is small enough that it doesn't matter.
 Here it is with the white background, looking suspiciously like the original marble I thought I might like. In a cruel twist of remodeling fate, it's likely to be installed the day I leave for a conference for work. I'm over it.
I told Jeff I thought the sink (included with the deal) looked kinda small. He told me "That is like FOURTEEN FEET of countertop. The sink is not small. )
He's probably right.
He usually is.
Read more >>
- Carrera Marble. So pretty! But a friend looked at a house with marble counters and it turns out marble does not wear very well and requires a lot of maintenance. I'm super lazy. pass.
- Butcher Block. Also pretty! But again, maintenance. Plus, I had this idea that I would get white cabinets, and I ended up falling in love with Kraftmaid's Kaffe stain and I didn't like the combo.
- Quartz! Zodiaq has this color that looks kind of like the marble. Cool! It's not exact, but it's evocative of marble. Great.
- Different Quartz! Hold the phone. Blanco City Silestone looks pretty sweet next to my cabinets. This is prolly the way to go. Plus, it's cheaper than the Zodiaq. Cool. Wait, stop. You can't take hot things out of the oven and put it on quartz? How does that work? And why am I getting super expensive stone countertops that I can't put hot things on? I might as well just use...
- Ceramic tile. Which I had in the old house, and we could do cheaply and ourselves. Except it really isn't what I wanted at all and my husband told me he was NOT installing a ceramic tile counter. Fair enoug.
- Granite. I don't know how we didn't just start here, to be honest. Home Depot had a pretty killer sale, which resulted in us paying basically 25% less than we expected to spend. My original issue with granite is that I am too lazy to seal it. Home Depot claims theirs is already sealed and won't need to be resealed for 15 years. I can probably pull myself together to seal it when my kid goes to college. Sounds good.
It takes about a month, apparently, to get your granite ordered and installed. We had our space templated about two weeks ago, and they sent us these awesome pictures today. They appear to be actual pictures of the slab they are using! Totally cool! They give it to you so that you can approve where the seams are going to be cut.
Check it out. This is our slab and where they are going to be cutting it.

Look, here is a close up of the edge at the top. I wanted to convince myself that their picture was just oddly dark, so I messed around with the brightness and levels until it looked closer to what our sample looks like.

It also came with a a picture with all the parts laid out where they will go in the kitchen, which I also lightened.

I also put a green background instead of the white so I could actually see it a little better. If you look at the other picture, you can see how they tried to put seams together, so that the pattern of the granite is mostly uninterrupted. I think the only place where it looks obviously different is near the sink on the left, but I think the pattern is small enough that it doesn't matter.

I told Jeff I thought the sink (included with the deal) looked kinda small. He told me "That is like FOURTEEN FEET of countertop. The sink is not small. )
He's probably right.
He usually is.
Monday, December 13, 2010
Range Wonderings: Gas or Electric?
As I've mentioned here zillions of times before, I am kind of obsessive about researching and worrying about things we might buy.
The new thing I am obsessing about lately is what range to get.
First off, I have kind of wanted a slide in, white range with a ceramic top because I have this idea that it's easy to clean. Kind of like this: (Bear with me, I am trying this amazon link thing for the first time.)
Anyway, now I am starting to freak out for a few reasons:
Read more >>
The new thing I am obsessing about lately is what range to get.
First off, I have kind of wanted a slide in, white range with a ceramic top because I have this idea that it's easy to clean. Kind of like this: (Bear with me, I am trying this amazon link thing for the first time.)
Anyway, now I am starting to freak out for a few reasons:
- Does a slide in need to have some kind of notch taken out on the countertop? Do I need to have the range before I get the countertop? Cause I was planning on just using my old gas one for a while and then replacing it later.
- I am moving from gas to electric. I have never cooked on an electric stove, but I also detest cleaning my gas stove. I have never had a gas stove that I felt came completely, spotlessly clean. That may be commentary on my skill as a housekeeper (yeah, I'm no good in that department), but I also don't want to spend a thousand bucks on something that I ultimately don't like
For the record, my brother and sister in law have a smooth electric stove, and were nice enough to let me come over and cook on it once, to see if I liked it. I made coquille st jacques, and it was fine. Fab, even. If people care, I can post the recipe later. And really, how much fancy gas-range cooking do I need?
In any case, we are having a gas and an electric line run to that spot, so I can dither and change my mind later. Aieee!
Sunday, December 12, 2010
Mockups and Boards

So, I have not scanned in the kitchen layout that was made for us by our (really fabulous) kitchen layout designer at Home Depot, but I did find the photoshop top-down view I made of what I was looking for.
Turns out, I did a decent job, because I got almost exactly what I put here. Big differences are that the peninsula is going to be bar height, and not table height. (It will just look better all around.) Also, there is a pantry to the left of the fridge, which pushes the fridge over a bit, but still gives me the 3' of counter space I wanted on the end for the coffee bar. (Basically, that's where our coffee machine and toaster are going to hang out, so the are quick to get to, and away from the rest of the more cooking/baking oriented kitchen.)
Husband and I walked through the space last night. Father-in-law-contractor measured out where everything will go and drew it on the plywood, so we can get a feel for how it is going to work out. I still love it. I had to fiddle with cabinets and windows forever until I got a sink centered on that stretch of wall, under the large window, with the 12" cabinets on top, and the range centered on the back wall. I'm in love. I just need it to be complete!

Also, when I was looking at all that, I noticed a mood board thingy I put together for a friend, who was lamenting the fact that all her bedroom furniture was ikea-colored (that light birch they make everything in.) Our old house, umple corner, was FULL of ikea birch, so I had a ton of ideas about how to make ikea birch look homey and fresh and happy and not like you were living in your first college apartment. Also, I made everything relatively cheap. Saved the high ticket stuff for small accessories, and stuck to Ikea/Target/World Market for the big stuff. I think it's pretty cute.
Fun!
Saturday, October 30, 2010
Finishes

 I think, at this point, that I have picked all the major finishes for the kitchen.
We ordered cabinets (Kraftmaid, shaker style door, color: Kaffee in cherry), so that's definitely picked. While I was picking out the cabinets, I picked out a countertop (Silestone, in Blanco City).
Now that I think about it, although I knew the styles of things I wanted, I ended up kind of starting with the backsplash, which I am going to use this awesome tile from L'esperance Tile. It looks like squirrels and oak leaves and acorns! My front yard is covered with all three of these things. The tile are really cute, and the seller also makes field tile, so I should be able to do the backsplash in mostly the 'craftsmen glaze', white, peppered with squirrley oakey acorney tiles here and there. The white, incidentally, is not a pure shocking shiny appliance white. It's kind of natural white, I guess. In any case, it's really pretty and it goes really well with the countertops and cabinets.*
I kind of assumed I would paint the kitchen the same green as the rest of the house, which is a sort of light olive. It's called Bamboo Shoot (Valspar) but when I look at bamboo shoot on Valspar's website, it looks awful beige to me. Maybe they changed the color or something. But that's about the right color. I could also try to paint it turquoise, similar to the current kitchen color but a little deeper. The current kitchen's color is a little too baby blue for me.
Also, we are doing a ceramic or porcelain tile floor. We had one in the last kitchen we remodeled and it was basically indestructible and never looked dirty. That was pretty awesome. My husband thinks we can put one of those radiant mats underneath, so it will be heated. We did look at some natural stone (slate, mostly) in a store for the floor, but neither of us really liked the texture. It's kind of .... chippy? Something.
*Incidentally, the L'esperance tile person on Etsy has been really fantastic, and sent me some sample color and sizes of tile. Etsy is so full of awesome people.
Construction is Happening


My son pretty much never wants to get dressed in the morning. About a year ago, we started telling him "Pants are Happening!" We even sing it sometimes. I am not sure if it helps or not, but I do feel like singing "Construction is Happening!"
Lots of framing has been going up in the past week, which makes it start to look like "a room" and not "a big hole in the yard".
These are pictures of the concrete floor for the new lower level man-cave (the big hole will be a big glass door and a sidelight). Above that, will be the kitchen. KITCHEN. I can't even deal. I have this idea that all the cabinets will be in the week of Thanksgiving, and then 2 weeks until we get a countertop templated and installed and then VIOLA finished kitchen. Maybe we need to do the backsplash over winter break. No problem, right! Right?
I realize my plan for the kitchen is ambitious. I am sticking with my original idea of "baking christmas cookies in new kitchen". It's gonna happen. I totally believe it. KITCHEN.
Monday, October 25, 2010
Healthy Progress!

We got sick. One after the other, after the other. Now we are mostly healthy! While we were sick, lots of progress as been made.
- Concrete guys came and poured the footer.
- A big truck came and delivered block. Another came and delivered brick layers. (Yes, it's a terrible picture. I am sorry.)
- After that, I think my husband and father-in-law-contractor put in a layer of insulation.
- Then another layer of concrete from the big truck to do the floor.
- Now we have a delivery of lumber! Very exciting.
We also ordered our cabinets (the night I was starting to get sick). They will be delivered the week of Thanksgiving. Hopefully, we will have a room to put them in.
Wednesday, October 13, 2010
Everything costs more than we think
 Today is the day where things cost more than we think they should.
I want this door for the kitchen, opening onto the deck. With a sidelight.
Below the kitchen will be my husband's new man cave. he would also like a door, with two sidelights.
Our estimate for this is more than I paid for my first car. Seriously, door salespeople? Why you gotta mess with me like that?
We may or may not be picking different doors. I am struck with indecision.
In other news, we finalized our cabinet layout. (Yay!)
And a sale on cabinets starts tomorrow (Double Yay!)
We should be ordering cabinets this week!
Sunday, October 10, 2010
Kicking off the Kitchen



So!
The biggest project we are undertaking with the house so far has just started to get underweigh: The Kitchen.
We knew when buying this house that the kitchen would have to go, and we knew that to do that, we'd need to build an addition to house the kitchen and our home office. The current kitchen is going to be turned into a powder room and a mudroom. We have plans for what goes under the kitchen as well. We have BIG plans. Lots of plans.
Unfortunately, we don't have the time for all the big BIG plans we have, so we are starting with the kitchen, the most egregiously poor room in the house.
I'll post pictures of the current kitchen another time. You'll see what I am working with. For now, enjoy these pictures of the huge hole in our yard that will become the addition.
3 year old son LOVES the hole. Every day when we get home from work "Mommy, can I go look at the hole?"
"No, baby, you can't go down by the hole without mommy or daddy."
"But mommy, it's a HOLE."
"Yes, I understand that it's a big hole."
"I like holes."
This is how the conversation goes. Hopefully it will go differently tomorrow. We have a truckload of block, a bricklayer, and my father-in-law-contractor coming tomorrow.
I have to get to bed. They'll be here at 6:30 am.
Squeeeeee!
Subscribe to:
Posts (Atom)


